The Chicago Park District asked the Griffin Museum of Science and Industry to shrink the size of the 458-foot long, two-story Welcome Hall that’s planned for the institution’s main entry — but later supported the design after consulting with preservationists in the government and local nonprofit fields.
The Welcome Hall, which would be located outside the historic building’s North Portico, “quickly rises to a height that visually blocks the lower portions of the historic facades from most vantage points beyond the corners of the original courtyard,” Chicago Park District Planning and Research Manager Nelson Chueng wrote in a March 24 letter to Griffin MSI’s Vice President of Government Affairs Anne Rashford.
Chueng also said the new structure would be “entirely modern, in stark contrast to the [museum’s] strict Beaux-Arts design,” and asked if there were any earlier schemes for the hall “that continued the classical expression and related directly to the historic building facades.”
The points raised in the letter echo much of the public criticism that has been leveled at the museum and its architects, RAMSA, since renderings of the project were released last month.
I’ve criticized the structure’s look, size and lack of architectural compatibility to the museum’s Greek Revival design.
The two-page missive was given to me by park district officials Tuesday, following a request I made last week about the document.
Just a few hours before I received the letter, officials broke ground on a $22 million effort to convert the building’s seldom-used South Portico entrance — located on the other side of the museum from the planned Welcome Hall site — into an accessible full-time entry that would feature a new outdoor terrace, cafe, elevators and lobby space.
The building was originally the Palace of Fine Arts, built for the 1893 World’s Columbian Exposition. The South Portico, which was the building’s main entrance during the fair, hasn’t been routinely open to the public for the past 130 years.

Chicago Park District General Supt. and CEO Carlos Ramirez-Rosa attended the groundbreaking ceremony and made favorable remarks about the South Portico project.
But afterward, Ramirez-Rosa told me the park district raised concerns last spring about the North Portico Welcome Hall design, as part of the agency’s design review process.
“Some of them were addressed through the design review process,” he said.
But the park district decided to back off after receiving letters of support for the project’s design from the preservation group Landmarks Illinois and the state’s historic preservation office, Ramirez-Rosa said.
“Ultimately, we deferred to the experts and supported the project moving forward through the city’s permitting process,” he said. “We are parks management experts. We are not historic preservation experts.”
Museum officials didn’t publicly mention the North Portico project during the South Portico’s groundbreaking. Museum officials previously said both projects are part of efforts to create new, admission-free public spaces and improve accessibility.
The South Portico — the museum’s largest construction effort since spending $35 million in 2005 to restore the U-505 submarine and build a new shelter for the captured WWII vessel — is expected to be completed in December 2027.
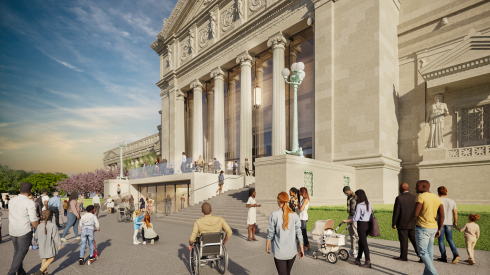
Some work has begun already, including the removal of the granite stair treads from the center section of the wide steps that lead to the edifice’s grand south entry.
The museum’s CEO Chevy Humphrey the told 30 or so hard-hatted attendees that the renovated South Portico “will provide a welcoming gateway from the park directly into the museum, in addition to other amenities.”
She said the project was developed from thousands of conversations between the museum and the community. Humphrey said residents told her the closed entrance felt as if the museum had turned its back on the community.
“That is what was asked for [by the community]: Creating a better experience for our guests and neighbors,” Humphrey said. “We want everyone to feel like they belong here. This is their museum and they can enter this space by saying, ‘This is my museum.’”
The renovated entrance will be renamed the Richard H. Driehaus Foundation South Portico, in honor of the philanthropic organization started in 1983 by the late Chicago businessman and investor. The foundation donated $10 million toward the portico renovation, which is the largest gift awarded by the organization.