The Griffin Museum of Science and Industry contemplated seven glassy and visually transparent Welcome Hall designs before selecting the one now criticized as too big and obstructive for the landmark site.
“I think there was a little bit of tension — a healthy tension — between it being just sort of the Apple Store glass monument and this beautiful Charles Atwood historic neoclassical building, or something that had some commonality [with the museum],” RAMSA Associate Partner Caitlin Getman, the project’s lead designer, said.
Getman said the chosen design achieves “compatibility that … clearly distinguishes itself as different” from the museum building.
The schemes were shown to me during an exclusive 90-minute interview Monday with Griffin MSI CEO Chevy Humphrey, Getman and the project’s preservation consultant Emily Ramsey.
The museum wouldn’t make the seven renderings available for publication, though. A spokesperson said the renderings were “early drafts” that showed “all the evolution that’s happened.”
But during our talk, Humphrey, Getman and Ramsey shared new images and diagrams of the Welcome Hall planned for the front lawn of the museum’s 57th Street main entrance.
They said the hall, which would link to the museum by way of a glass connection through the middle of the building’s exterior front stairs, would architecturally enhance the 133-year-old Greek Revival beauty.
They also said the 28-foot tall, 458-foot wide hall would provide admission-free public spaces, with galleries and restrooms, and make it easier for the museum’s 1.5 million yearly visitors to enter the building.
“There needs to be free spaces and places where people feel that they are welcome [and that] this is their museum,” Humphrey said. “That’s been the whole ultimate goal of this whole process.”
The project has caught flack since renderings were released last month. I called the proposed building “a big old wide-brimmed hat blocking the screen at the movie theater.”
Others have criticized the building too, including noted Chicago author and historian Tim Samuelson.
In a Sun-Times letter to the editor, Samuelson said the hall and the museum’s new South Portico renovation “display gross disrespect for a masterpiece … nearly perfect in composition, proportions and detail.”
I’ve got no beef with the South Portico project. Sure, it’s a secondary entrance, but it shows restraint and a sense of proportion that the Welcome Hall lacks.
Ramsey said the hall “creates this sense of welcome for people who are not necessarily architecture buffs, who don’t necessarily have the same appreciation for very strict, and some would say, forbidding, classical architecture.”
The seven previously considered Welcome Hall images I saw were not as elaborately rendered as the approved design, so its hard to say which of them might have been a better alternative.
But the renderings do show the Griffin MSI and RAMSA at least considered more purely glass designs. Some that — to my eye at least — resembled the transparency of the 2010 addition atop Ottawa’s century-old Canadian Museum of Nature, or the Portland Art Museum’s 22,000-square-foot Mark Rothko entrance pavilion.
“There was no stone unturned, in terms of different architectural ideas,” Getman said.
The new images provided for publication show a grass-topped 152-foot wide central entryway flanked by landscaped berms — they will contain service rooms — that stretch out like arms toward the museum’s existing east and west pavilions.

End to end, the whole structure would be nearly three-quarters of a city block in length.
The museum and RAMSA said the current scheme was shaped, in part, by discussions with the Historic Preservation Division at the city’s Department of Planning and Development and the State Historic Preservation Office.
“The consensus ended up being that instead of plopping a glass box in front, … having a design that would read as part of the landscape was what [was best],” Ramsey said. “The consensus was that having a new structure that was modern, but also, designed to read as part of the landscape.”
The State Historic Preservation Office didn’t respond to a request for comment.
In a statement issued Wednesday by the planning department, a spokesperson said “a landscape-oriented plan was not specifically recommended” by the agency. “But … staff did support the scheme … because it had the least adverse effects, met preservation standards, and was likely to be approved.”
The department also reviewed various Welcome Hall designs from the museum. City staffers’ recommendations included minimizing the hall’s height and making it block the museum building less.
“City staff do not tell architects what to do or how to design,” the department’s statement said.
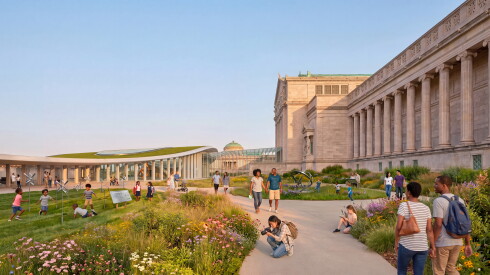
Ramsey said the structure’s glass walls and large skylight will allow visitors to see the museum’s classic exteriors in weather-protected surroundings.
“As you’re kind of progressing through the Welcome Hall, your focus is on the historic building,” she said. “Your eyes are on the historic building, as soon as you go through.”
Getman said she knows the hall project “has a lot of feelings around it.”
“How do you do that to a very solid museum-designed space from 1893 that has a neoclassical facade of limestone that is not meant to be seen through,” she said. “That’s a challenge.”
Admittedly, entering the museum is not easy. The front stairs are graceful but not ADA-accessible. Even if they were, the doors at the top of the steps are generally locked and alarmed, except for the months between Memorial Day and Labor Day.
So visitors arriving on foot enter the museum through one of two ground-level pillbox-like entries outside the main entrance, then take an elevator down four levels to the current entry hall.
From there, visitors catch yet another elevator, stairway or escalator to the museum’s main court, then still more to the main rotunda where the action is.
The journey for those who arrive and park in the three-story underground garage is similar — unless you’re lucky enough to snag a space on the same level as the entry hall.
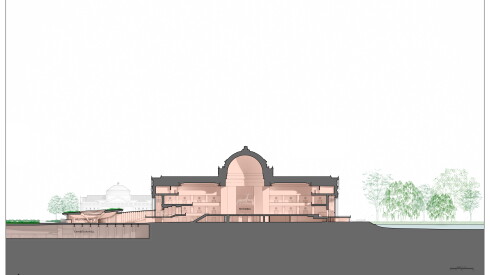
“How can you have them just walk through the front door, travel through the front door, roll through the front door … without asking people to go below grade four stories, and ascend back up?” Getman said.
“And if you’re ADA, this is a nightmare,” Humphrey said. “My goal is to get back to free admission [which will bring] 3.5 million visitors a year. We need to be prepared … to welcome them in a very thoughtful, respectful, equitable and accessible way.”
Humphrey said she’s sensitive to the storied history of the building, originally built as the Palace of Fine Arts for the 1893 World’s Fair and listed on the National Register of Historic Places.
But while the functions of the proposed hall are necessary and laudable, the building’s overwhelming form is not.
The hall would be a fine-looking building — in a different context. Here, the design distracts from the museum rather than enhancing it.
A talented background singer who wants to sing lead.
With the project fully approved, it might be all over but the crying — and fundraising.
But the museum and its owners — the public — deserve better, especially when the time, talent and construction technology exists to have delivered something superlative.